

LEGO · Rebrickulous · The Set
How the set got built
It Started On Paper
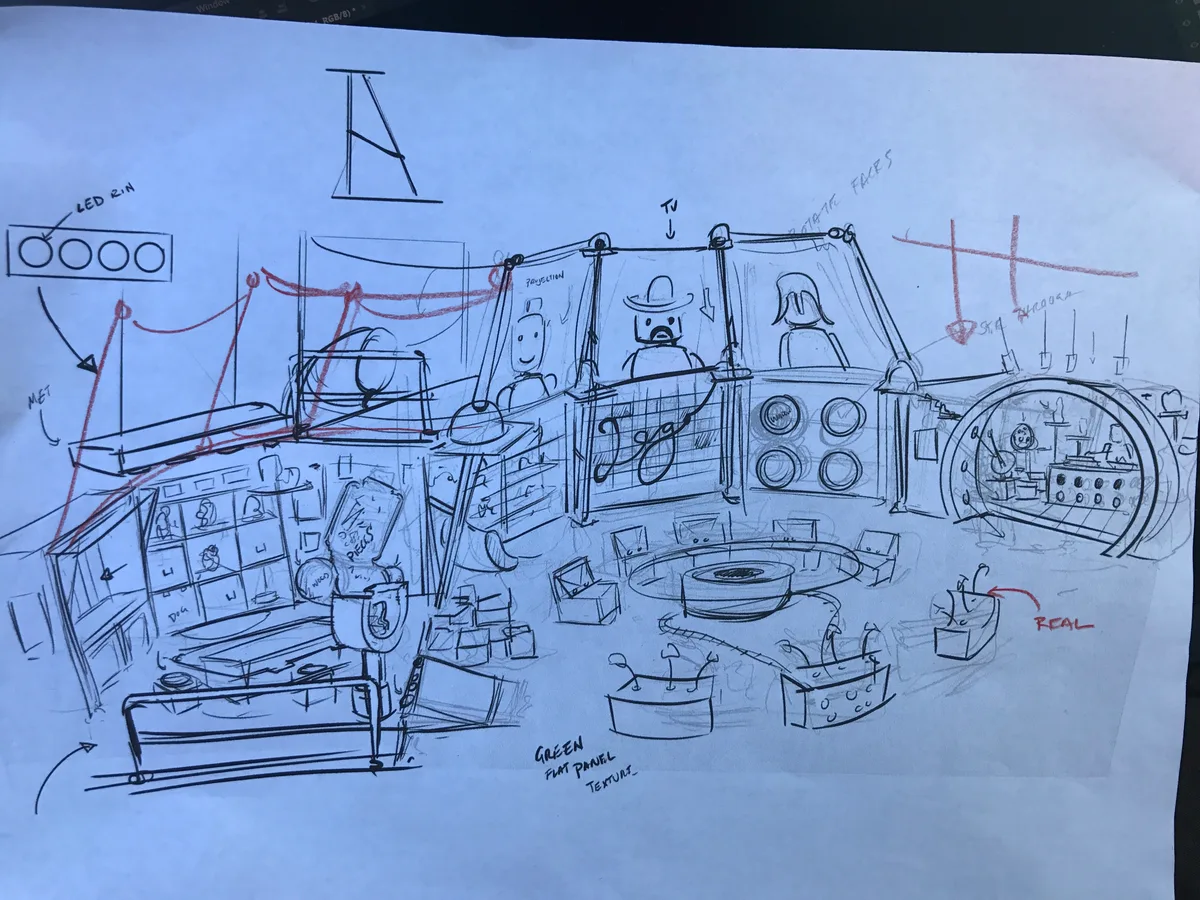
Before a single brick was ordered, the show was a pencil sketch with red marker over the top. You can read the notes on it: GREEN FLAT PANEL TEXTURE, LED RING, NET, and one arrow pointing at a corner of the room that just says REAL.
Three Ways To Build A Show
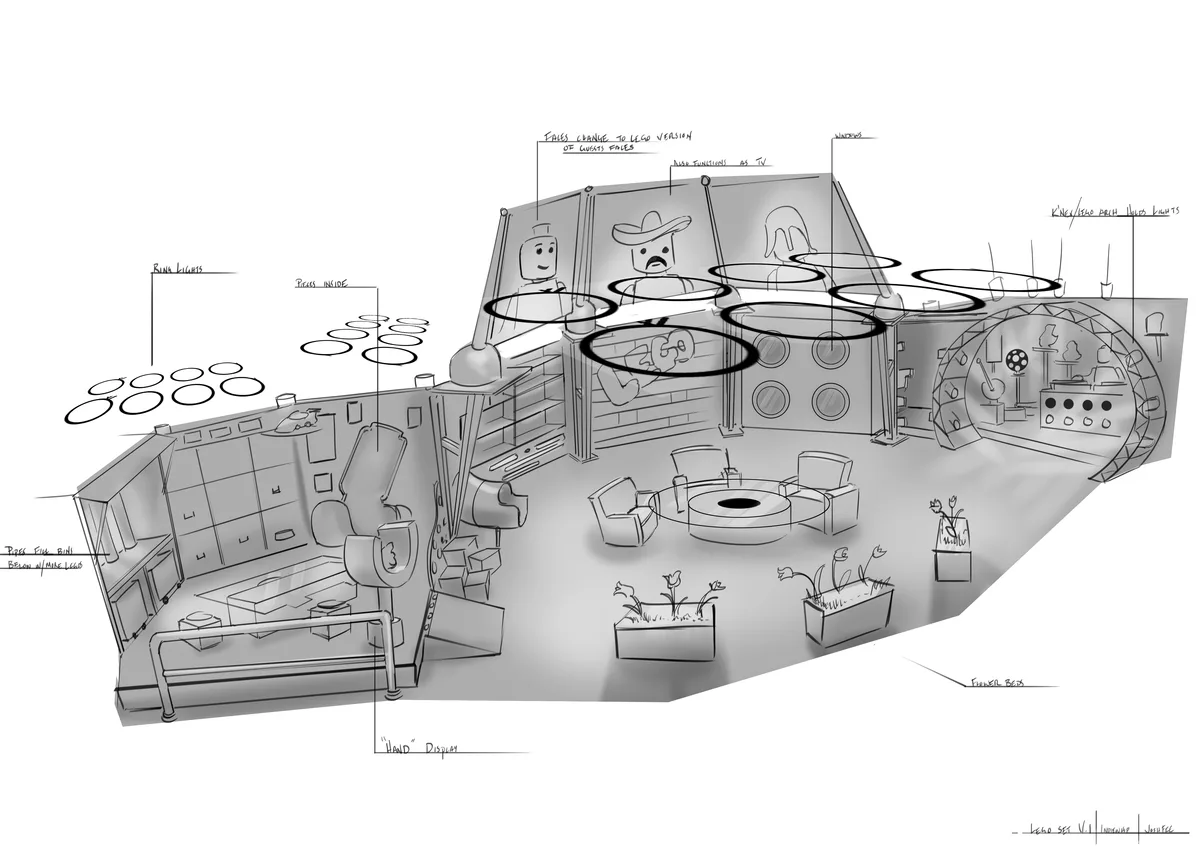
The sketch became three finished options, drawn up properly and put in front of LEGO to choose from. The callouts are the fun part: faces that change into LEGO versions of ghosts, a panel that doubles as a television, large “melted” pieces, glass that raises to reveal what is behind it.
Gray Boxes First
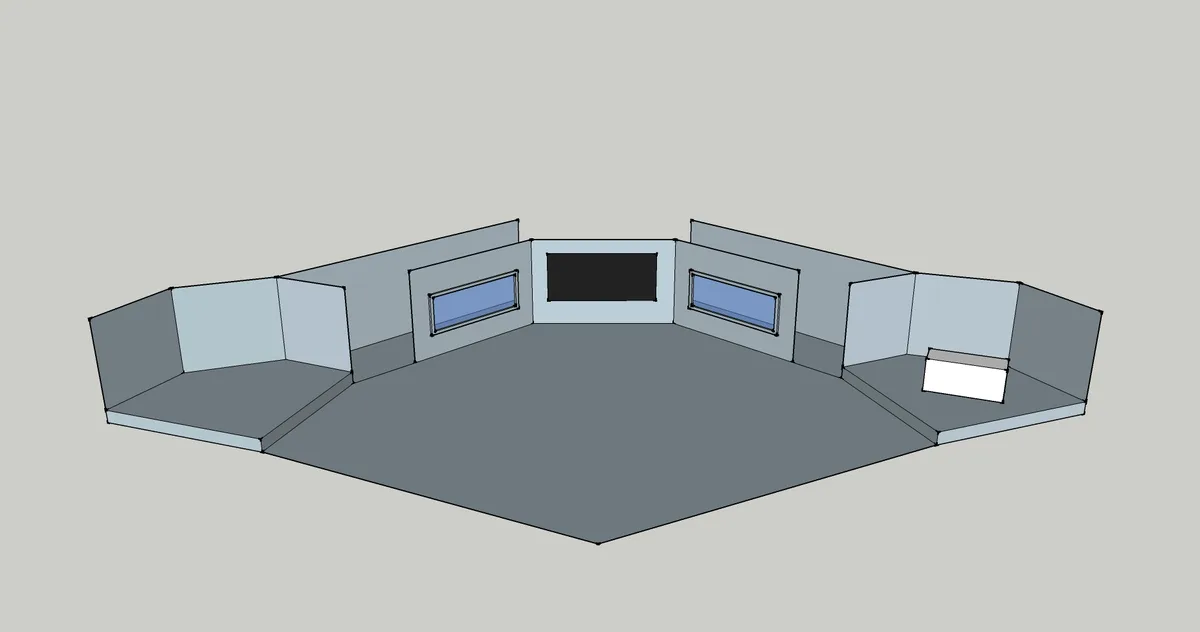
Every set goes through an ugly stage. This is the massing model: no textures, no color, no charm. Just volumes, sightlines and where a camera can physically stand. Get this wrong and no amount of finish saves it.
The Design Moved A Long Way
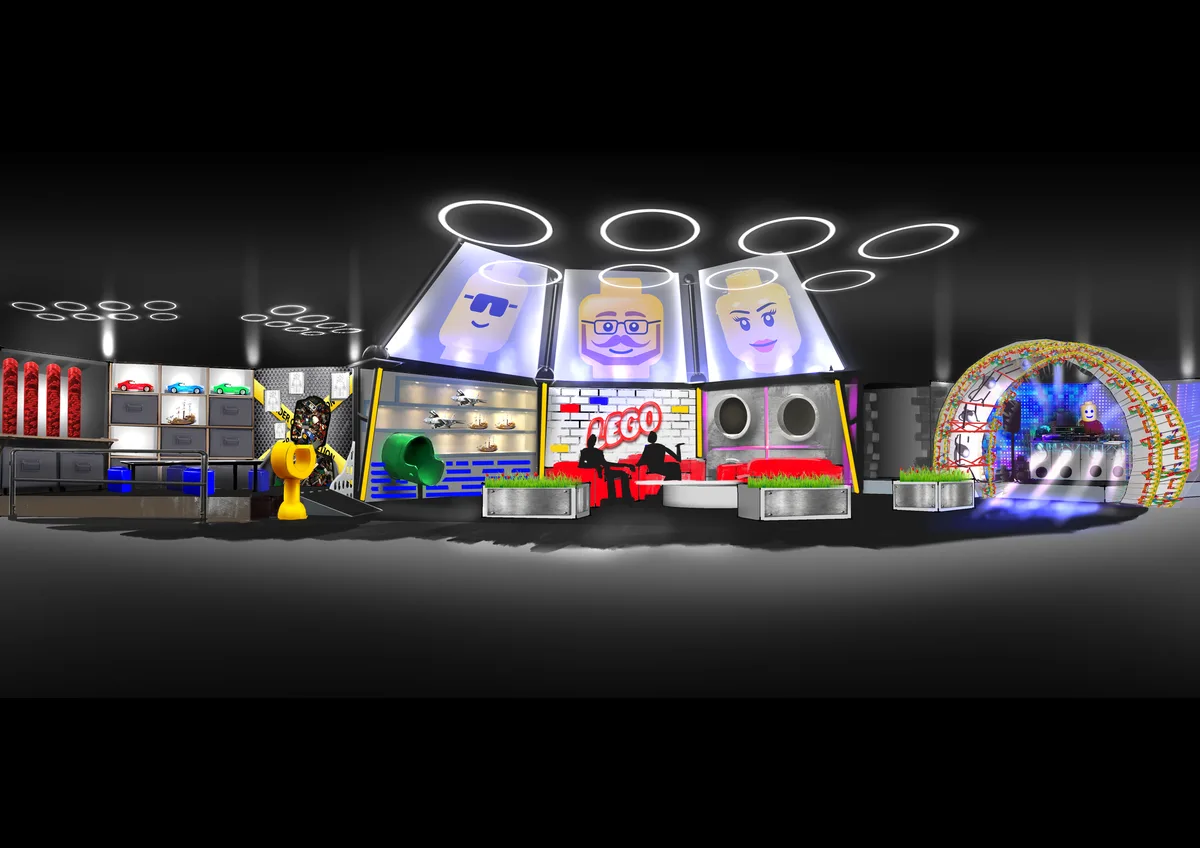
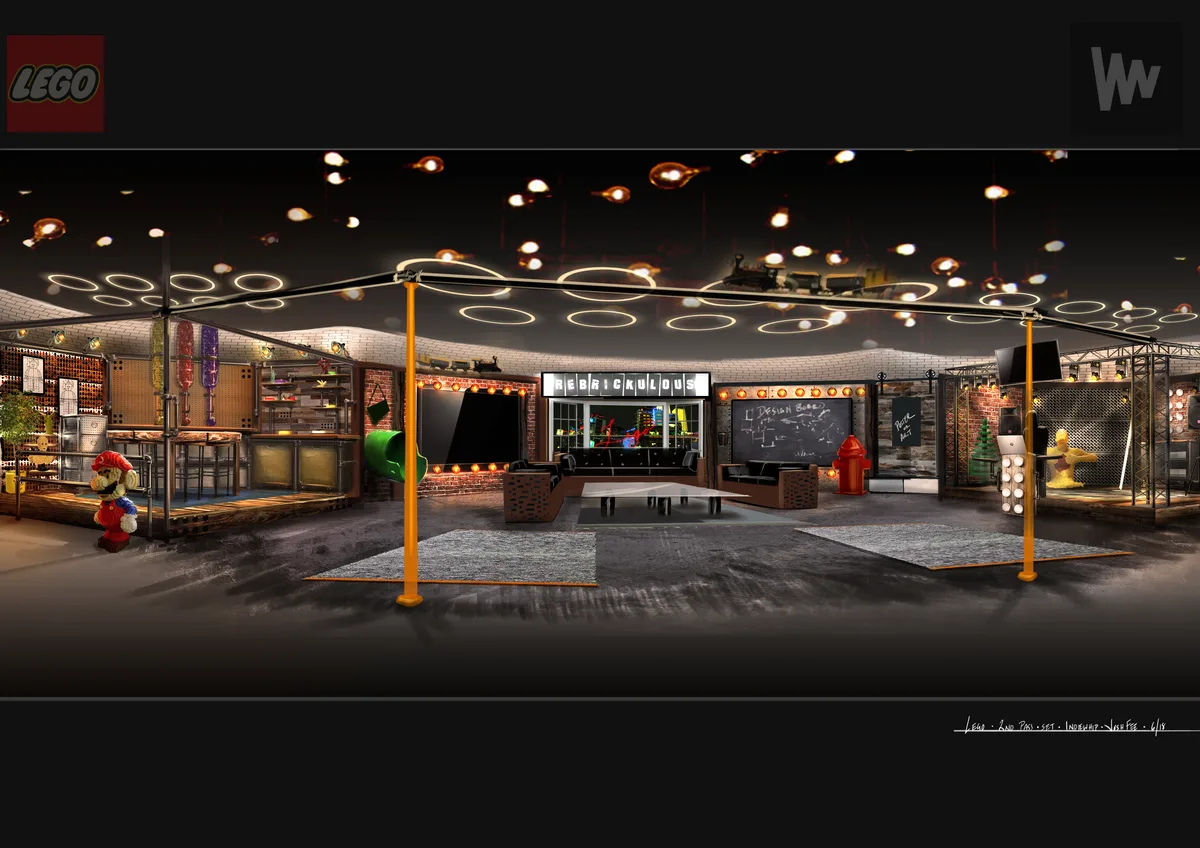
Here is an early full-color pass: white LEGO-face panels, neon rings, a fairground feel. And here is where it landed: brick walls, filament bulbs, a lit REBRICKULOUS marquee, a DJ booth, a slide. Same brief, same team, months apart. The second one is a place a kid would want to hang out in. The first one is a stage.
Then Somebody Has To Actually Build It
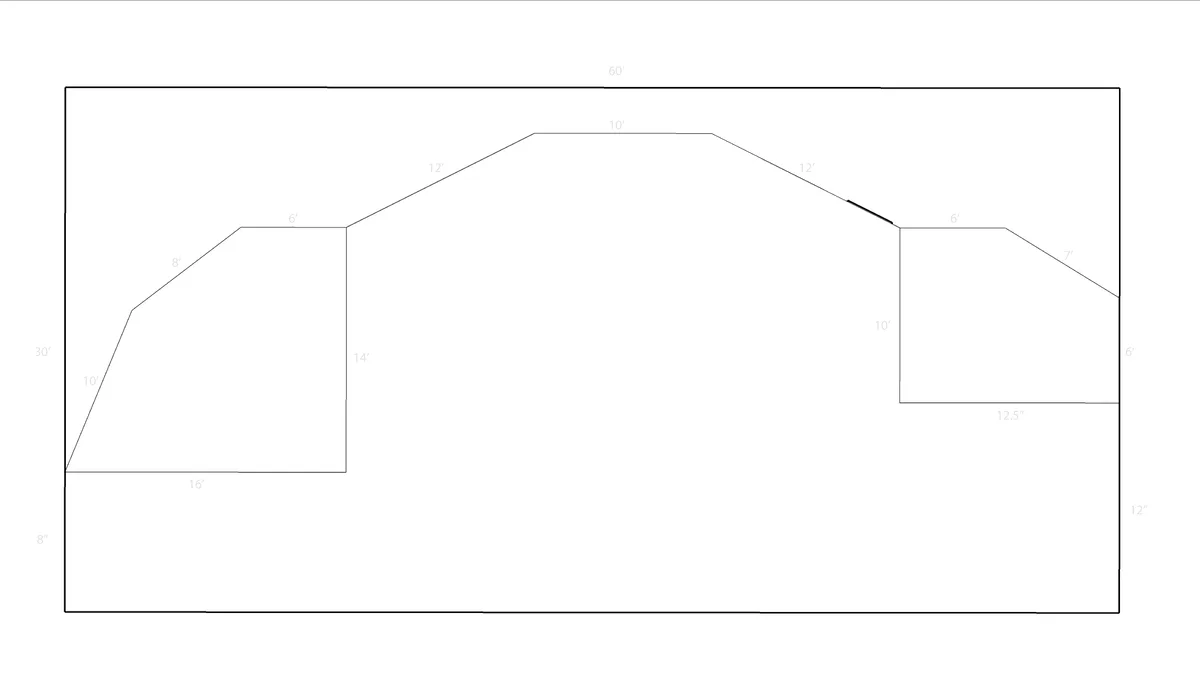
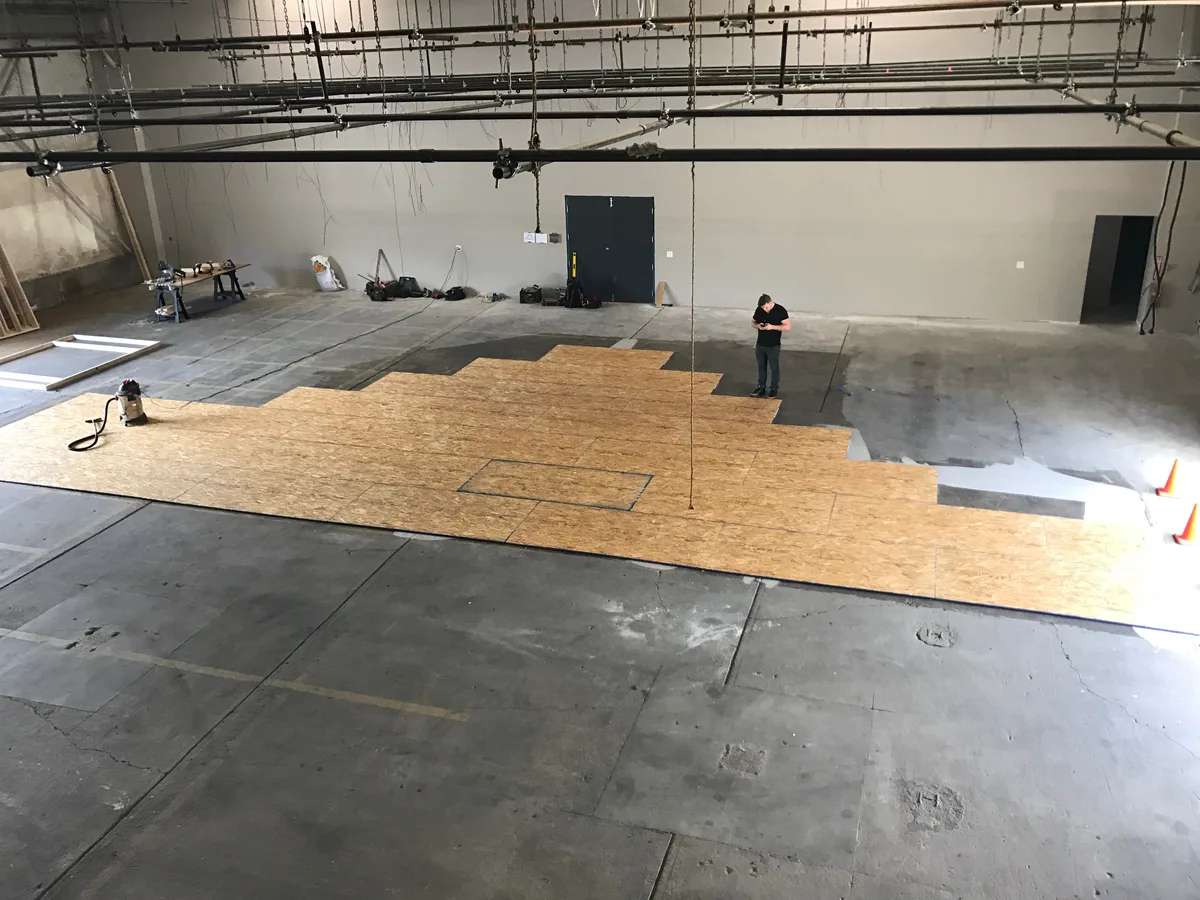
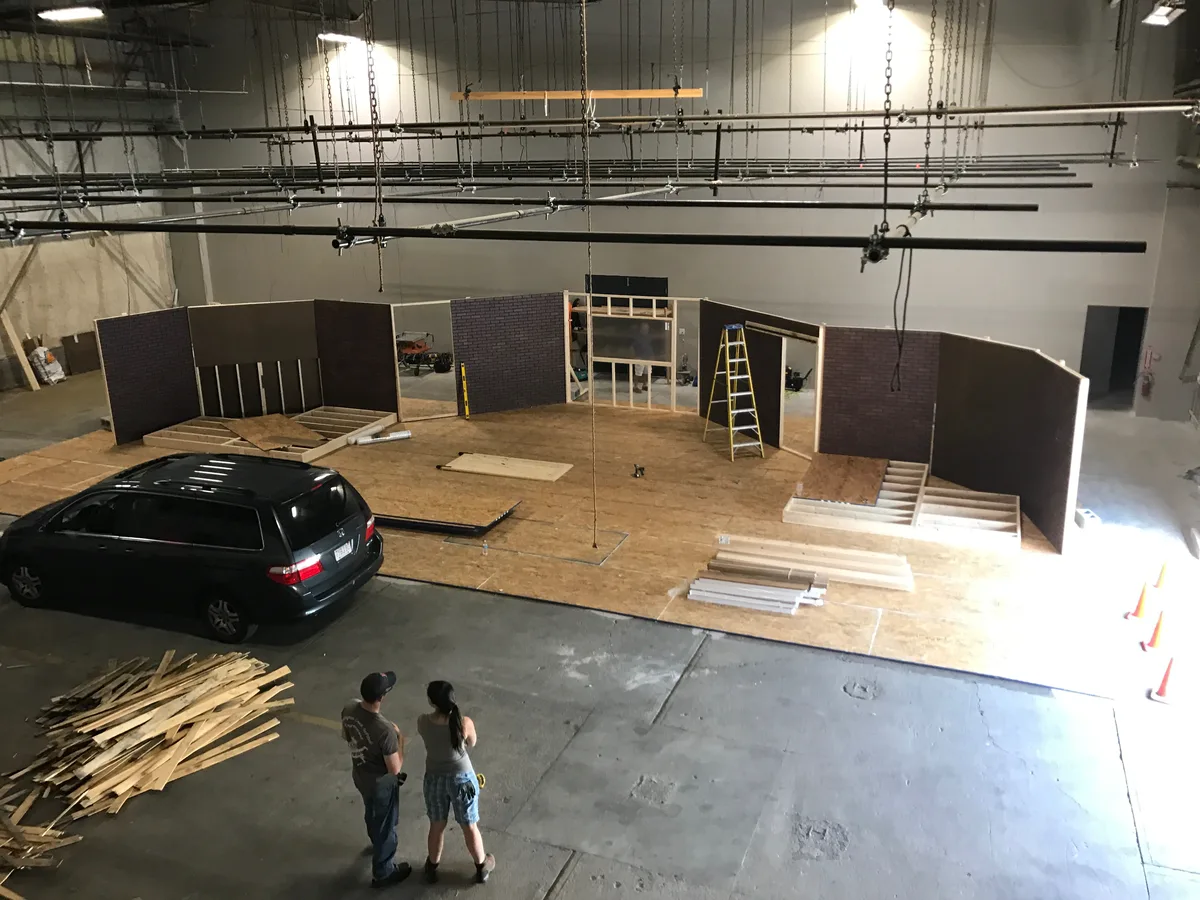
The render becomes a dimensioned plan — a sixty-by-thirty-foot stage with the set’s footprint called out in feet. Then the plan becomes a shape cut into a warehouse floor. That is the same outline, twice: once in a drawing, once in oriented strand board, with one person standing on it for scale.
The Payoff
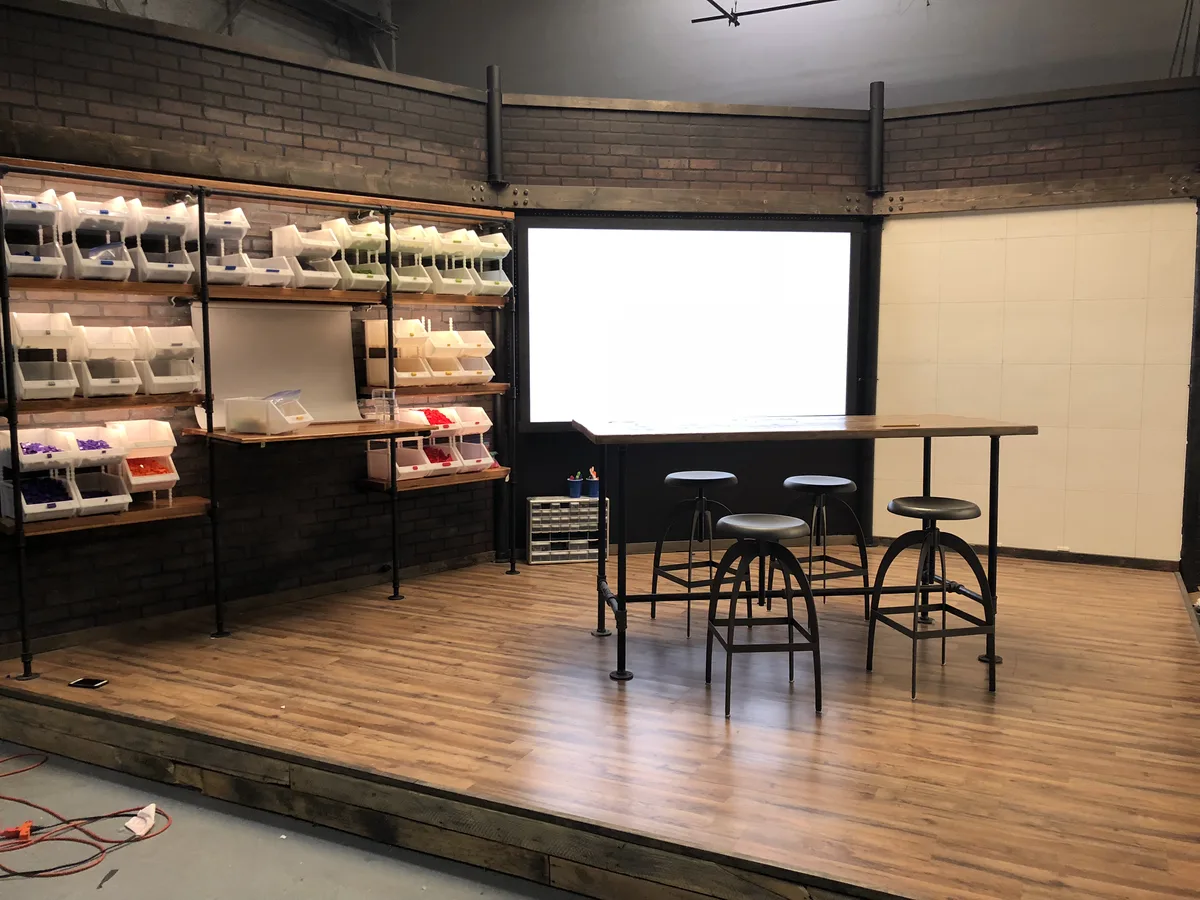
The finished build zone: pipe-and-timber shelving, sorting bins full of loose bricks, a build table with stools, and a wall of white LEGO baseplates two storeys high that doubled as a giant pixel canvas. Here it is the week it was finished, before anyone had used it.
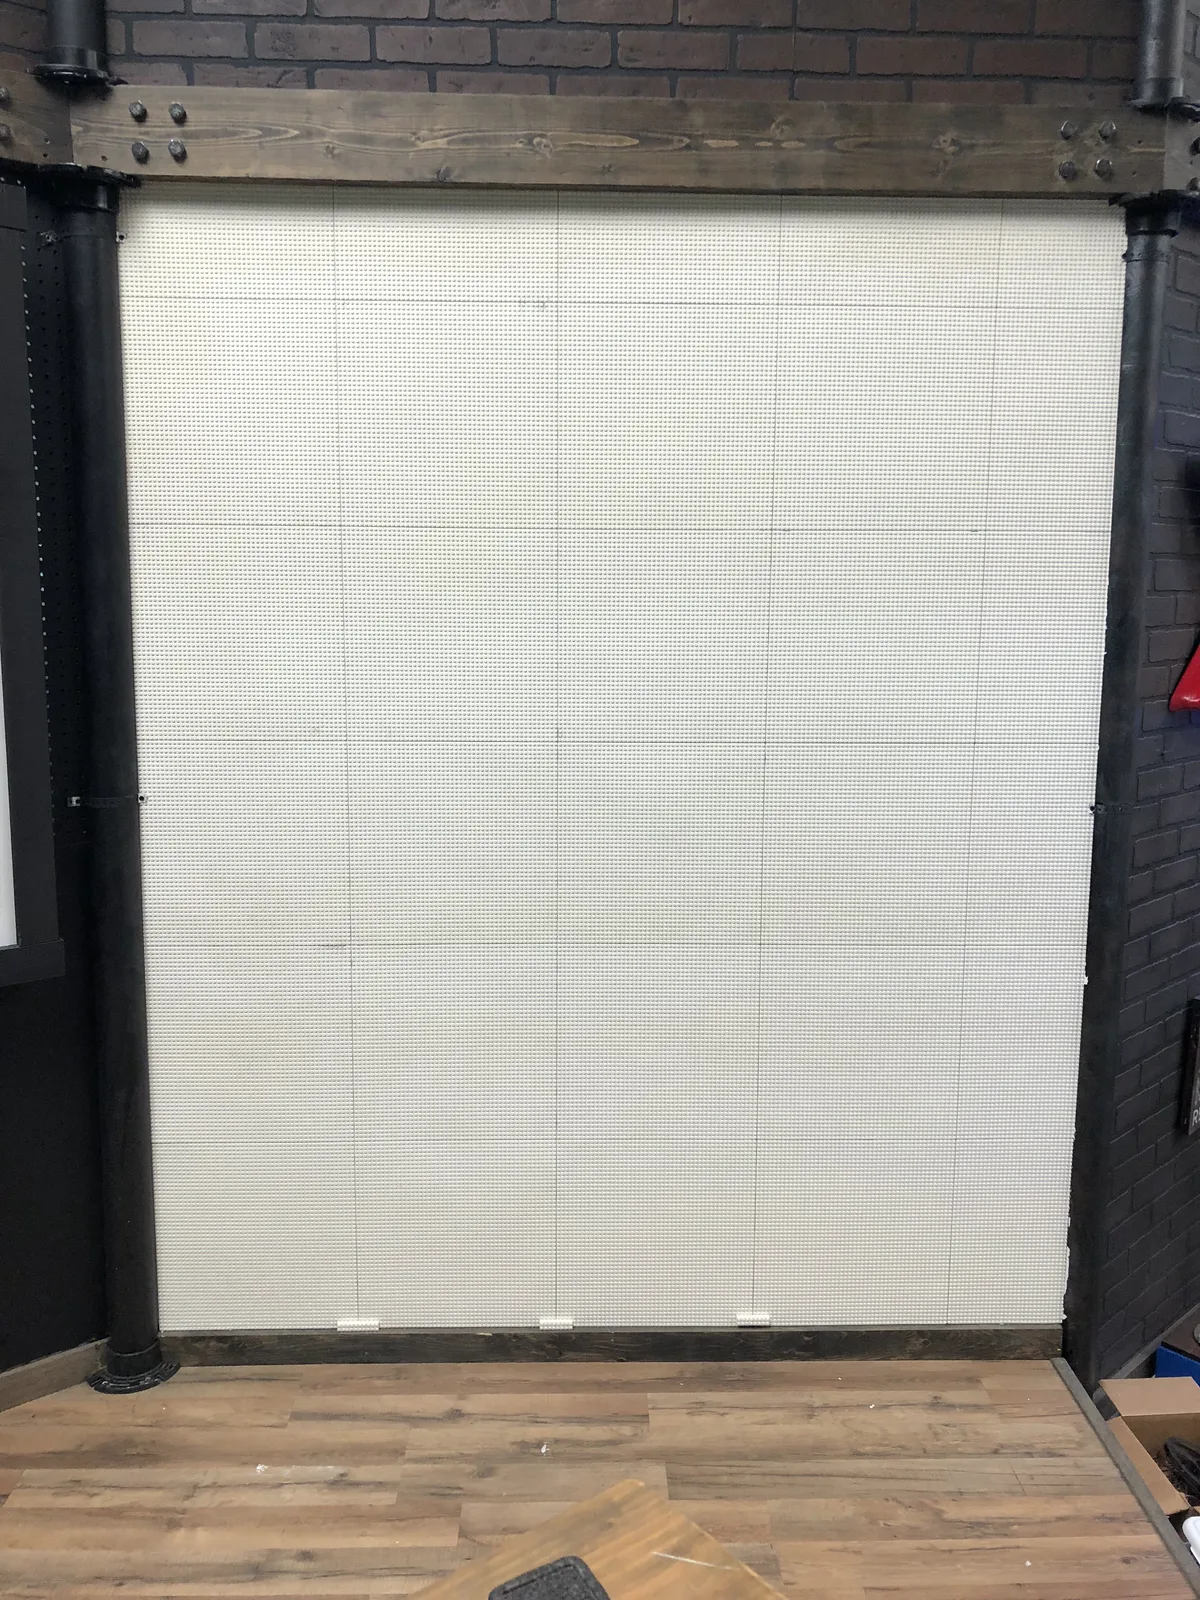
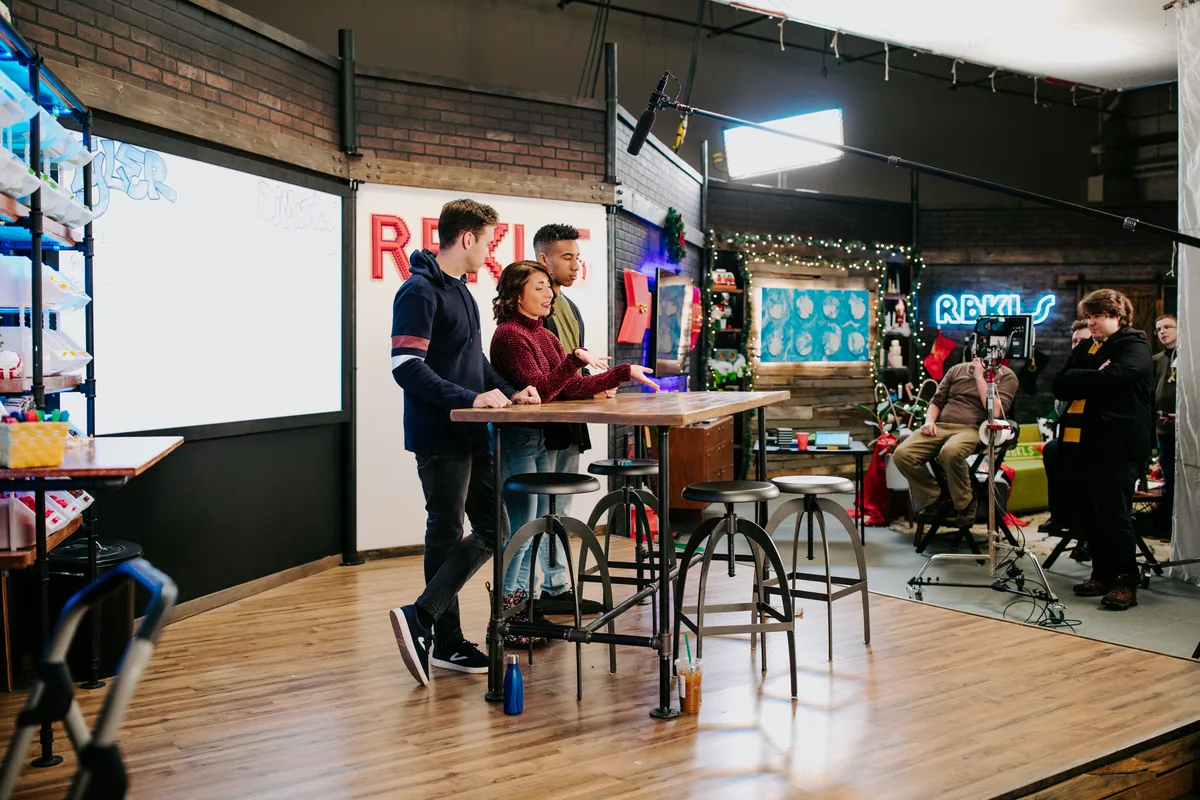
And here it is doing the job it was drawn for. Lit, dressed, hosts at the table, bins glowing blue behind them, and the baseplate wall built out to spell the show’s name in red brick. Everything on camera for two and a half years came out of this room.


Pull back far enough and you see the whole operation: the workshop set on one side, the living-room set on the other, grip stands and a monitor cart in the gap between them. A television studio, in a warehouse, built from a drawing.
Why Any Of This Matters
A weekly show needs a home that can absorb whatever the week’s episode demands, be relit fast, and survive being wrecked on purpose. Designing that up front is what made three episodes a week possible later. It is the same instinct behind everything on this site: the boring decision made early is what buys you speed for years.
More of the story: Rebrickulous, start to finish